Turn Openings into Elevations in Seconds
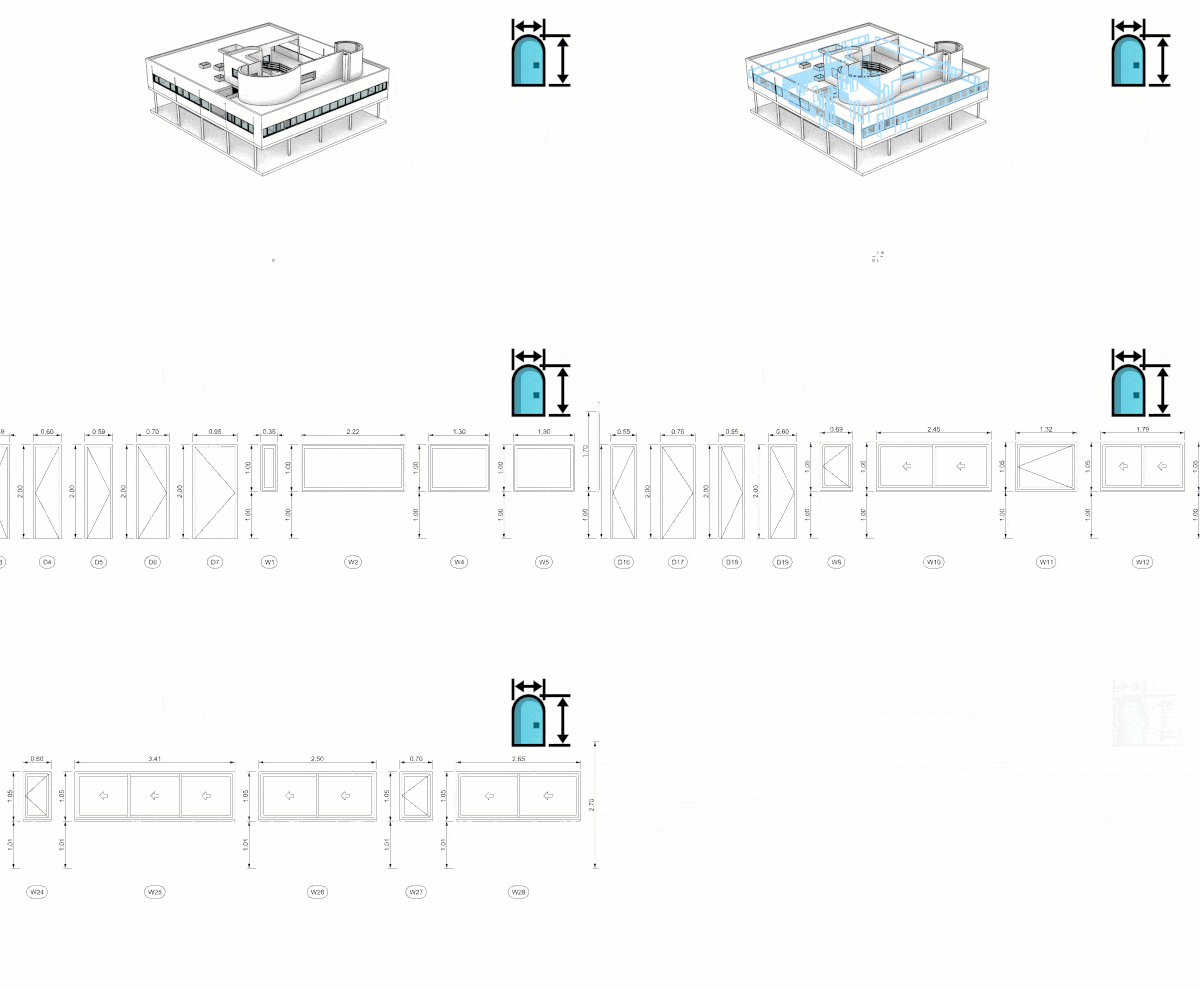
Creating door and window elevations manually can be a repetitive, time-consuming part of architectural documentation. VisualARQ’s Opening Elevations command automates the process.
With a single command, VisualARQ generates 2D elevations of all doors and windows directly in model space, automatically including their dimensions and assigned tags.
The result: faster documentation, fewer repetitive tasks, and more time to focus on design.
Less drafting. More designing.
Related Features
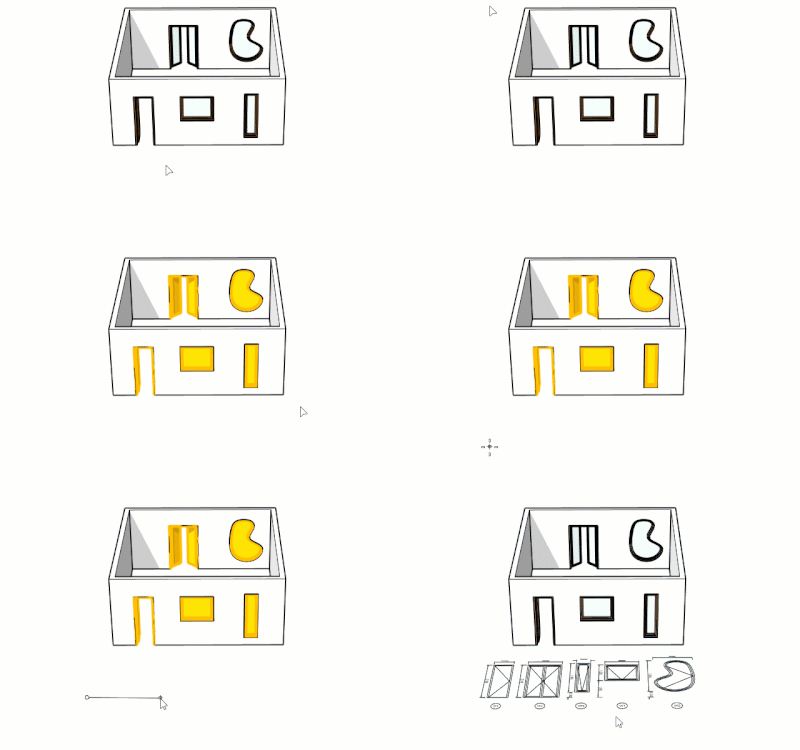
2D Elevations from any Opening Profile
Doors and Windows created with custom profiles are displayed in Opening Elevations with the corresponding dimensions.
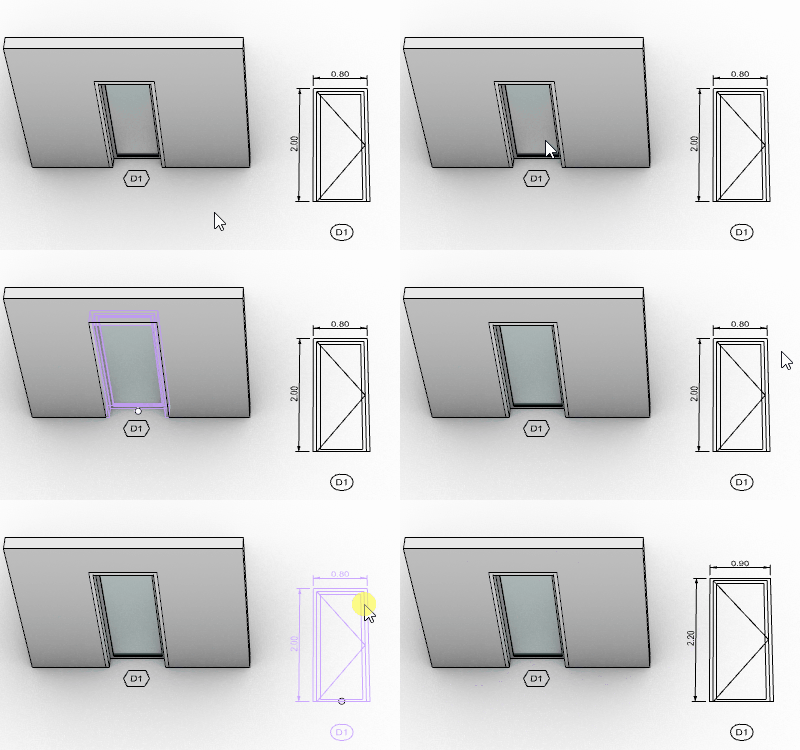
Linked to the 3D openings
Any change on the referenced 3D openings they reference can be updated on the 2D drawings