
VisualARQ 3
Flexible BIM for Rhino
VisualARQ is an architectural BIM software
for Rhino 7 and 8

Discover VisualARQ 3
Upgrades requires a previous VisualARQ license.
How is VisualARQ used?
How is VisualARQ used?

Conceptual Architectural Design

Residential

Commercial / Cultural / Retail

Interior design

Renovation

Landscape Design

Fabrication

Naval Architecture
Unique features
Unique features
Flexible BIM
Freeform modeling Powered by Rhino – Convert any freeform geometry into an informed object with VisualARQ. Produce BIM models, create custom BIM objects, and document architectural projects with total freedom of design.
Design automation
Automate design modeling tasks, and data management with Grasshopper Visual Programming and the VisualARQ API. Create custom parametric objects with Grasshopper StylesPowerful documentation tools:
Produce floor plans and section drawings in real-time vector output and generate dynamic quantity take-offs of your project.Best IFC solution
VisualARQ includes a built-in IFC import and export plug-in, which makes it possible to exchange IFC 2×3 and IFC4 files between Rhino and other AEC software packages.Latest News
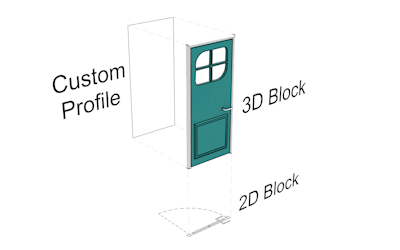
Create custom doors and windows from blocks in VisualARQ
Need a custom door or window that goes beyond the standard styles? VisualARQ lets you create custom doors and windows from blocks, with independent 2D and 3D representations. Use detailed geometry in 3D while keeping a clean, simplified representation in plan views....
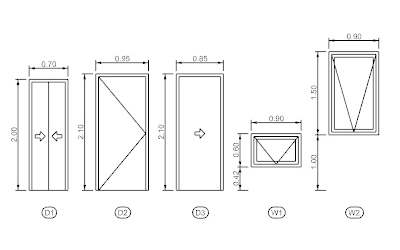
Generate 2D Opening Elevations Automatically
Turn Openings into Elevations in Seconds Creating door and window elevations manually can be a repetitive, time-consuming part of architectural documentation. VisualARQ’s Opening Elevations command automates the process. With a single command, VisualARQ generates 2D...
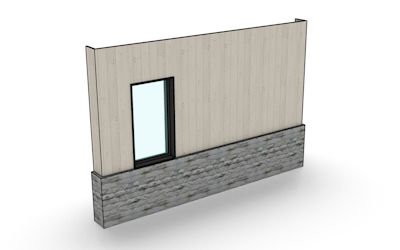
Fine-Tune Walls with Layer Offsets
VisualARQ’s Wall Layer Offsets let you adjust the top and bottom height of each wall component independently. This makes it easier to create accurate connections with slabs, roofs, and other intersecting elements. Offsets can be defined for individual walls or applied...
Latest Projects
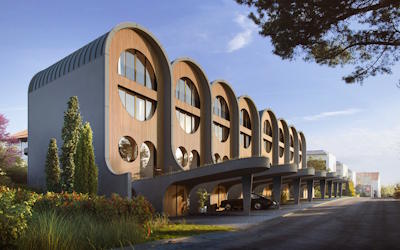
The Cloudline
Cloudline is a residential development of eight single-family homes in Bottmingen, Switzerland, designed by Raymond Gaëtan Architecture. The project combines a strong architectural identity with flexible living spaces and a close connection to the surrounding...
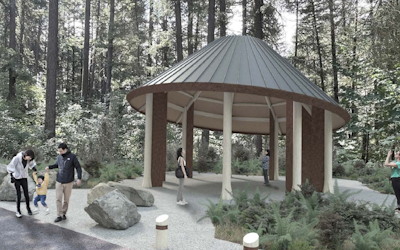
Tikwalus Timber Pavilion
This is the Tikwalus Tourism Project, an Interpretive Primary Hub located in British Columbia, Canada, carried out by Alan Gomez, and Andrew Lockhart. Andrew, (Principal of Atmospheric Perspective, a boutique architecture studio based in Vancouver) was responsible for...
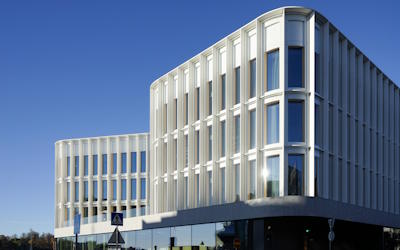
Katajanokan Laituri Façade
Katajanokan Laituri is a landmark of sustainable timber architecture and the largest wooden building in Finland by volume. Located on the waterfront of Helsinki, it houses the headquarters of Stora Enso and a hotel, using 7,600 m³ of spruce in CLT, glulam, and LVL....
Testimonials
I am already using visualARQ for some years, for me it is a game changer. Also in combination with grasshopper, twinmotion,… You get really fast awesome results!
The use of VisualARQ methods has brought us easily hundreds of thousands of euros in turnover as VisualARQ has enabled us to tackle projects and processes that simply would be impossible without.
I am very impressed with the ease of use – and the tight integration with Rhino. The learning curve is more manageable than it is for Revit. What excites me is that it is built on top of what I feel is the best modeling platform available for architects
Follow VisualARQ
Commercial license is for individuals and business. It includes:
- Free technical support
- Free 90 minutes course on demand
- Free updates to the service releases for the current version
- Usage as a floating license
Commercial license is for individuals and business. It includes:
- Free technical support
- Free 90 minutes course on demand
- Free updates to the service releases for the current version
- Usage as a floating license
Upgrades requires a previous VisualARQ license.
The educational license is for students and teachers. Proof of educational status is required. More information on student licenses. The educational license includes:
- Free technical support
- Free 90 minutes course on demand
- Free updates to the service releases for the current version
- Usage as a floating license